


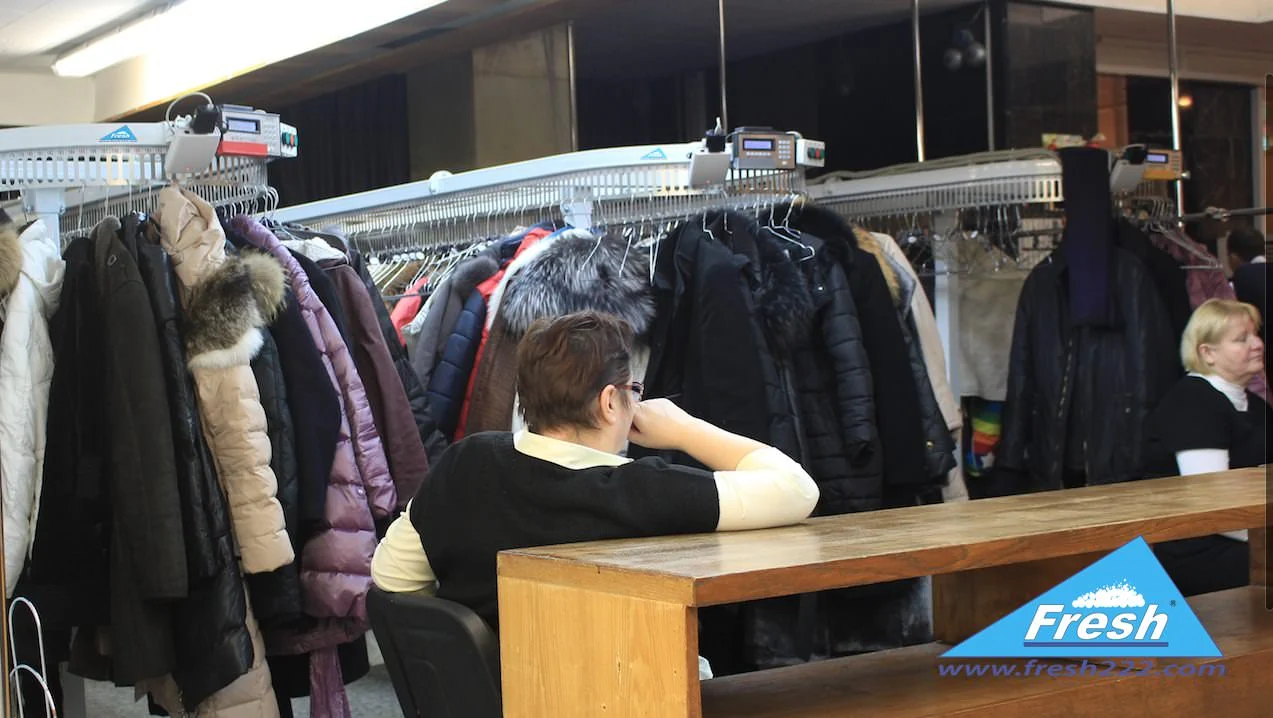
AUTOMATED COATROOM PLANNING GUIDE
Coatroom Automation Planning should be planned around the real workflow. An automated coatroom should be planned around real garments, room geometry and peak guest flow—not around a conveyor model first. This long-form guide explains how to estimate hanging capacity, plan the conveyor path, preserve garment clearance, organize search and retrieval and avoid common sizing mistakes. A practical coatroom automation planning project starts with room dimensions, garment size and peak retrieval flow.
Coatroom Automation Planning: Start with the busiest coatroom period
The first useful planning number is the maximum number of garments that may need to be stored at the same time. A theater, event venue, restaurant, museum, club or institutional cloakroom should use peak attendance and seasonal conditions rather than an average day. Winter coats, long garments and garment bags require more practical spacing than light jackets.
Capacity planning should also account for how quickly garments arrive and leave. The same 500-position coatroom can behave very differently if all guests arrive within twenty minutes and leave immediately after an event. Peak transaction rate affects counter layout, number of operators and whether search automation provides a meaningful service improvement.
Measure the room as an operating space, not an empty rectangle
- Usable room length and width after permanent furniture or equipment is excluded.
- Ceiling height and all low ducts, sprinklers, pipes, lights or structural beams.
- Door swings, emergency access and service routes that must remain clear.
- Columns, wall projections and other fixed obstructions.
- Customer counter position and staff working area.
- Delivery path for bringing conveyor sections and components into the room.
- Longest garment and practical side clearance for hanging items.
The mechanical conveyor dimensions are only part of the fit. Garments extend beyond the rail or carrier position, and they must move around end sections without contacting walls or another tier. A layout that fits on a drawing can still fail in operation if garment clearance is ignored.
How garment type changes practical conveyor capacity
Capacity should be calculated from the expected garment mix. Heavy winter coats need more space than shirts or light jackets. Garment bags can be wide and stiff. Long gowns or uniforms need vertical clearance. If the coatroom serves several seasons, size the system for the more demanding period rather than the easiest garment mix.
For a new project, measure representative garments on the actual hangers that will be used. That gives a much more reliable basis than assuming a theoretical number of positions per foot or meter without considering clothing thickness. The coatroom automation planning layout should leave enough working clearance for garments, staff and service access.
Choose the conveyor path around the room
Commercial garment conveyors can be arranged in different shapes to fit the room. A simple straight or U-shaped path may be practical in one location, while another room benefits from an H, Z or custom path. The correct choice depends on capacity, access, turning clearance and where the operator needs the retrieval point.
The path should not trap staff behind the equipment or block access to service areas. Maintenance access, motor location and control position should be considered during layout, not after installation.
Single-tier versus multi-tier garment storage
High ceilings can make a second tier attractive because vertical space is often underused. Multi-tier storage can increase capacity without increasing the floor footprint, but it must be planned around the longest garment, safe loading method and the operating workflow. Long coats or gowns can make two-tier spacing impractical in some projects.
The goal is not maximum theoretical density. The goal is the highest usable capacity that staff can operate reliably without garments dragging, colliding or becoming difficult to load.
How position search improves coatroom retrieval
A motorized conveyor can move garments to the operator, but staff still need a way to tell the conveyor which position to bring forward. The simplest approach uses numbered positions. Search controls can allow the operator to enter a ticket or position number and move directly to the stored garment. Testing the coatroom automation planning workflow with representative garments helps confirm usable capacity before full rollout.
Software becomes useful when the business wants more than position movement—for example, mapping a customer identifier to a garment position, recording transactions or connecting the coatroom to another database. RFID is optional. A coatroom can operate efficiently with conventional numbered tickets and a search controller when that is the simplest fit for the venue.
Plan the customer handoff and staff workflow
Automation should make the guest experience simpler. The intake counter should allow staff to accept garments, assign positions and move items into storage without crossing the retrieval path. At pickup, the ticket or identifier should be captured quickly and the conveyor should bring the garment to the operator while the next transaction is prepared.
For large venues, separate intake and pickup positions may reduce congestion. The conveyor layout should support the actual human workflow rather than forcing staff to walk around equipment unnecessarily.
What information should be prepared for a conveyor quote?
Provide room length, width and ceiling height; photos or drawings; required hanging capacity; longest garment; approximate garment mix; desired number of tiers; available electrical service; installation location; and whether search controls, remote operation or software are required. If the project has a fixed counter or architectural constraints, include them in the plan.
For custom layouts, even a simple hand drawing can be helpful when it clearly marks doors, columns and dimensions. The commercial Fresh USA conveyor calculator can then be used for current model and configuration work, while this article remains focused on planning principles.
Common automated coatroom planning mistakes
Using theoretical hanger count
Heavy coats and garment bags reduce real-world density compared with thin garments.
Ignoring garment swing
Clothing needs clearance around curves and along walls, not only room for the mechanical track.
Forgetting operator space
A tightly packed room can become slower if staff cannot load and retrieve garments comfortably.
No peak-flow plan
Capacity alone does not solve lines when hundreds of guests want garments at the same time.
Adding software without a need
Numbered position search may be enough for many venues. Add database integration only when the workflow benefits.
No service access
Motors, controls and mechanical components need reasonable access for installation and maintenance.
Informational planning versus commercial model selection
This Fresh222.us page intentionally answers planning, sizing and workflow questions. The main Fresh USA site carries current conveyor models, dimensions, pricing and the conveyor calculator. Keeping those intents separate makes the technical article useful to architects, designers, venue operators and contractors without duplicating the commercial catalog.
Automated coatroom FAQ
How do I estimate garment conveyor capacity?
Start with peak simultaneous garments and measure representative garments on the hangers you plan to use. Then fit that practical capacity into the available room geometry and required clearances.
Can a garment conveyor be two levels?
Yes, when ceiling height and garment length allow it. Multi-tier layouts require careful vertical clearance planning.
Can search controls be added later?
Compatible projects can be expanded with numbered search, remote controls or software functions when the operating workflow needs them.
Do I need RFID for an automated coatroom?
No. Numbered positions, tickets and conventional identifiers can be used. RFID is only one optional identification method.
Can a conveyor be designed around columns or an irregular room?
Yes. Conveyor paths can be configured around many architectural constraints, but the exact layout should be designed from measured drawings and garment clearance.
Related planning guides
For the next planning step, see automated coat check capacity planning and automated cloakroom planning.