





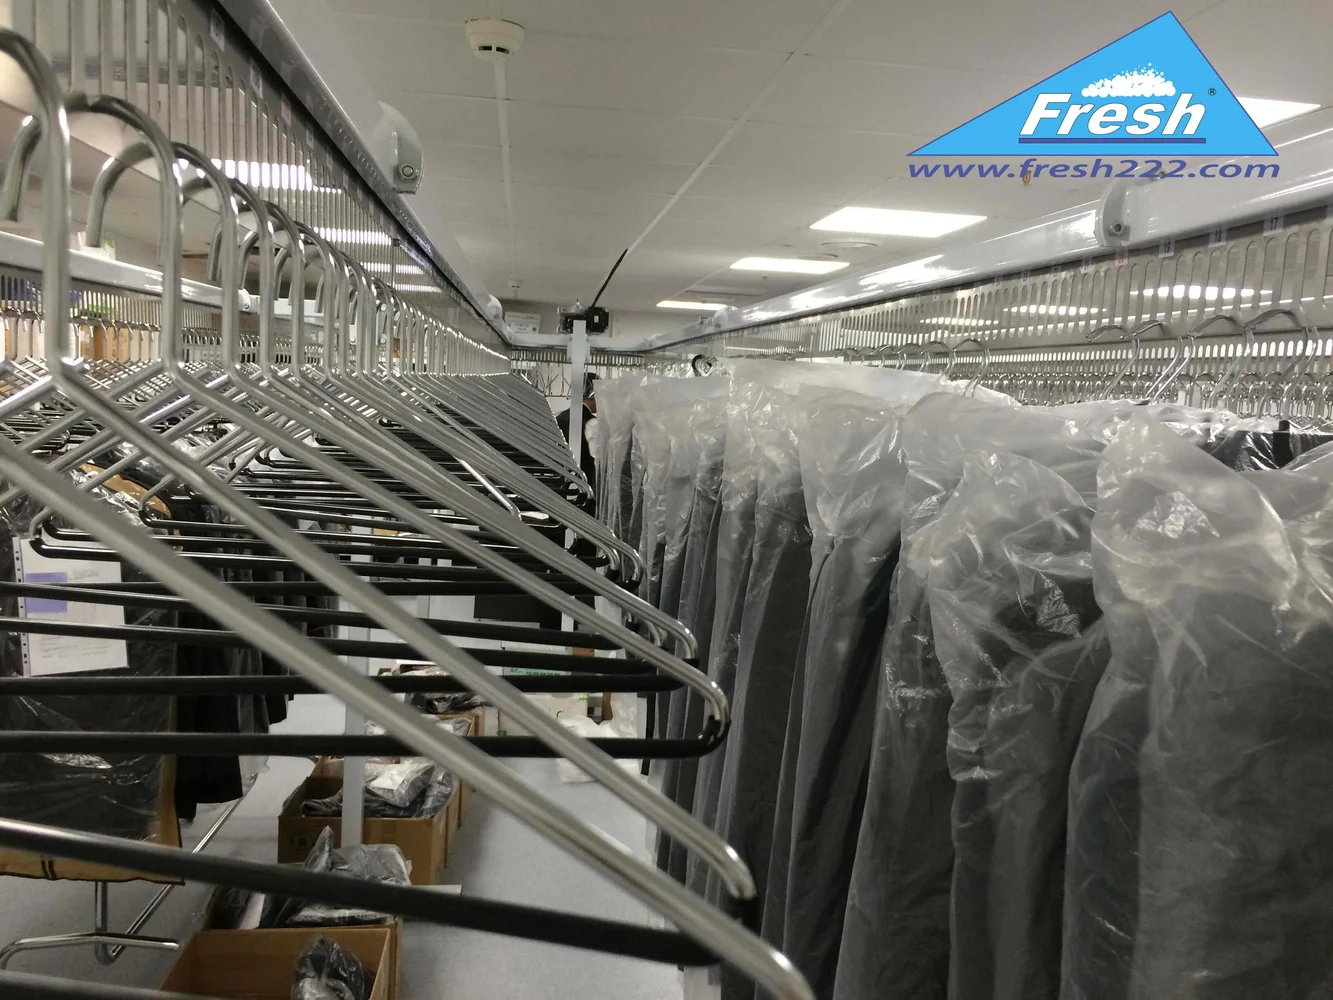
INDUSTRIAL CLOAKROOM PLANNING
Industrial Cloakroom Planning should be planned around the real workflow. Industrial cloakrooms differ from public coat checks because the same employees return repeatedly, shift changes create predictable peaks and workwear may need separation by department, size or clean/used status. A practical industrial cloakroom planning project starts with room dimensions, garment size and peak retrieval flow.
Industrial Cloakroom Planning: Start with employee and shift demand
Count active employees per shift, spare garments and expected changes per person. The peak may occur in a few minutes at shift start. If workwear is issued by employee or department, the storage layout should support that pattern rather than treating every garment as anonymous coat-check inventory.
Measure the operating envelope, not only the room
Record usable length, width and height, but also doors, columns, sprinklers, electrical panels, worktables and required service access. Hanging garments swing beyond the metal track, so clearance around the conveyor matters. Long coats, gowns and garment bags need more vertical and side clearance than shirts or short jackets.
Capacity depends on garment mix
Theoretical hanger positions do not equal comfortable operating capacity. Thick winter coats need more spacing than shirts; long gowns may prevent a lower tier from being used. Plan from the real garment mix and peak inventory, then keep some spare capacity so staff are not forced to pack every position tightly.
- Typical garment length and thickness.
- Peak number of stored items, not only daily average.
- Single-tier or multi-tier possibilities.
- Clearances for garment swing and operator access.
- Future growth allowance.
Choose the conveyor path around the room
The conveyor path should fit around changing benches, lockers, doors and work areas. In industrial spaces, service access and durable operator workflow are especially important because the system may run every day at fixed shift times. The industrial cloakroom planning layout should leave enough working clearance for garments, staff and service access.
Retrieval speed is a workflow question
Position search can speed retrieval by employee or garment number. If individual garment identity and laundry history are required, software and tags can be added, but the mechanical storage system can still be designed first around capacity and flow.
Design for peak periods
Measure garments issued per minute at shift change, time spent searching, queue length and missing-size incidents. These numbers show whether automation is improving labor and employee service.
Common conveyor planning mistakes
- Using wall-to-wall dimensions without garment clearance.
- Quoting capacity from empty hanger positions instead of real garments.
- Ignoring the busiest arrival or pickup period.
- Placing the operator where customers block the retrieval path.
- Choosing multi-tier storage when garment length makes the lower tier impractical.
- Forgetting service access, power and a way to identify positions.
What to send before requesting a layout
Provide a room sketch with dimensions, ceiling height, doors and obstacles; garment type and maximum length; peak quantity; desired operator position; and whether number search or another retrieval method is required. Photos of the room help confirm practical clearances before a final layout is selected.
Related planning guides
A practical commissioning example
Industrial cloakrooms often serve employees at shift changes, so the key design factor is not only storage density but the number of people arriving within ten or fifteen minutes. Uniforms, coats and personal workwear may also be longer or heavier than retail garments. Map the shift flow, locker or changing-room entrances and the path attendants use. The storage equipment should support that rhythm rather than creating a bottleneck immediately before a shift starts.
How to validate the workflow before full rollout
Test with the heaviest and longest workwear used at the site and simulate several consecutive retrievals during a shift-change period. Verify safe clearances, operator access and the position-identification method. If employee numbers are used, confirm how an item is assigned to a position and what happens when a worker’s garment is temporarily moved for cleaning or repair.
Decisions to make before ordering
- How many employees change during the busiest shift transition?
- Are garments personal, pooled or department-issued?
- What are the longest/heaviest items?
- Does the operator retrieve garments or do employees have direct access?
- How are cleaning, repair and replacement garments handled?
Write these answers into the project scope before comparing equipment. They create an acceptance target for the installer and a training reference for the employees who will use the system later. If one of the answers changes, update the scope before adding hardware so the installation continues to solve the operating problem described on this page.
Project handover and future expansion
For industrial cloakrooms: uniform and workwear storage planning, keep a short handover record with the final layout, equipment locations, naming convention, normal operating steps and the person responsible for routine changes. Record the settings that were proven during acceptance instead of relying on memory. This makes later service, staff training and expansion much easier.
Expansion should follow a new operational requirement: another entrance, a larger inventory, additional reports, a new department or a need for remote visibility. Add the smallest component that solves that new requirement while preserving the working first phase. A modular project is valuable because the original installation remains useful rather than becoming a disposable pilot.
Recommended implementation sequence
Freeze the layout only after a room-fit review with real garment dimensions. Mark the conveyor footprint, operator position, loading point and service clearances. Then verify capacity using the expected hanger spacing rather than a theoretical maximum. Search or position-control functions should be tested with randomly selected locations so the operator workflow is proven as well as the mechanical movement.
For handover, record the position-numbering method, safe loading rules and basic recovery steps. When capacity grows, use the same planning logic for an added tier, another conveyor or a changed layout; do not assume that increasing the number of positions automatically preserves garment clearance or retrieval speed.
Frequently asked questions
How much extra space should be allowed around a garment conveyor?
Allow practical garment swing and service clearance beyond the track itself; the exact allowance depends on garment size and layout.
Is the highest hanger count always the best design?
No. Usable capacity and retrieval flow are more important than theoretical maximum positions.
Can garment conveyors use number search?
Search/control options can be added when faster retrieval is useful for the application.
Should clean and used workwear share the same storage path?
Usually they should be planned as separate operational flows unless the facility has a specific process that safely separates them within the system.